Property Access
Frontage Type: City Street, Road Surface: Asphalt
Appliances & Equipment
Dishwasher, Disposal, Double Oven, Dryer, Electric Cooktop, Freezer, Gas Cooktop, Gas Water Heater, Ice Maker, Microwave, Refrigerator, Washer, Water Softener Owned, Wine Cooler
Building
Built in 1999, Living area: 3781.0, Levels: Two, Construction Materials: Brick, Block
Cooling
Central Air, Zoned
Accessibility Features
Accessible Doors, Accessible Entrance
Energy Saving
Energy Efficiency: Appliances, Water Heater, Windows, Water Conservation: Low-Flow Fixtures
Exterior Features
Patio/Porch Features: Covered, Patio, Screened, Fire Pit, Outdoor Kitchen, Storm Shutters
Fence
Back Yard, Privacy, Wood, Wrought Iron
Fireplaces
4 fireplaces, Electric, Gas
Floors
Carpet, Marble, Wood
Heating
Central, Heat Pump, Hot Water, Zoned
Home Owner's Association
Association Fee: $2, Fee Frequency: Monthly, Fee Includes: Pest Control, Trash, Amenities: Pool, Basketball Court, Boat Dock, Clubhouse, Fitness Center, Gated, Golf Course, Laundry, Maintenance Grounds, Maintenance Structure, Marina, Park, Playground, RV/Boat Storage, Sauna, Security, Spa/Hot Tub, Storage, Tennis Court(s), Trash
Interior Features
Breakfast Bar, Breakfast Nook, Ceiling Fan(s), Eat-in Kitchen, Guest Suite, His and Hers Closets, Jack and Jill Bath, Kitchen Island, Pantry, Primary Bathroom -Tub with Separate Shower, Primary Downstairs, Walk-In Closet(s)
Lot
0.52 acres, Dimensions: 22033, Corner Lot, Sprinklers In Front, Sprinklers In Rear
Parking
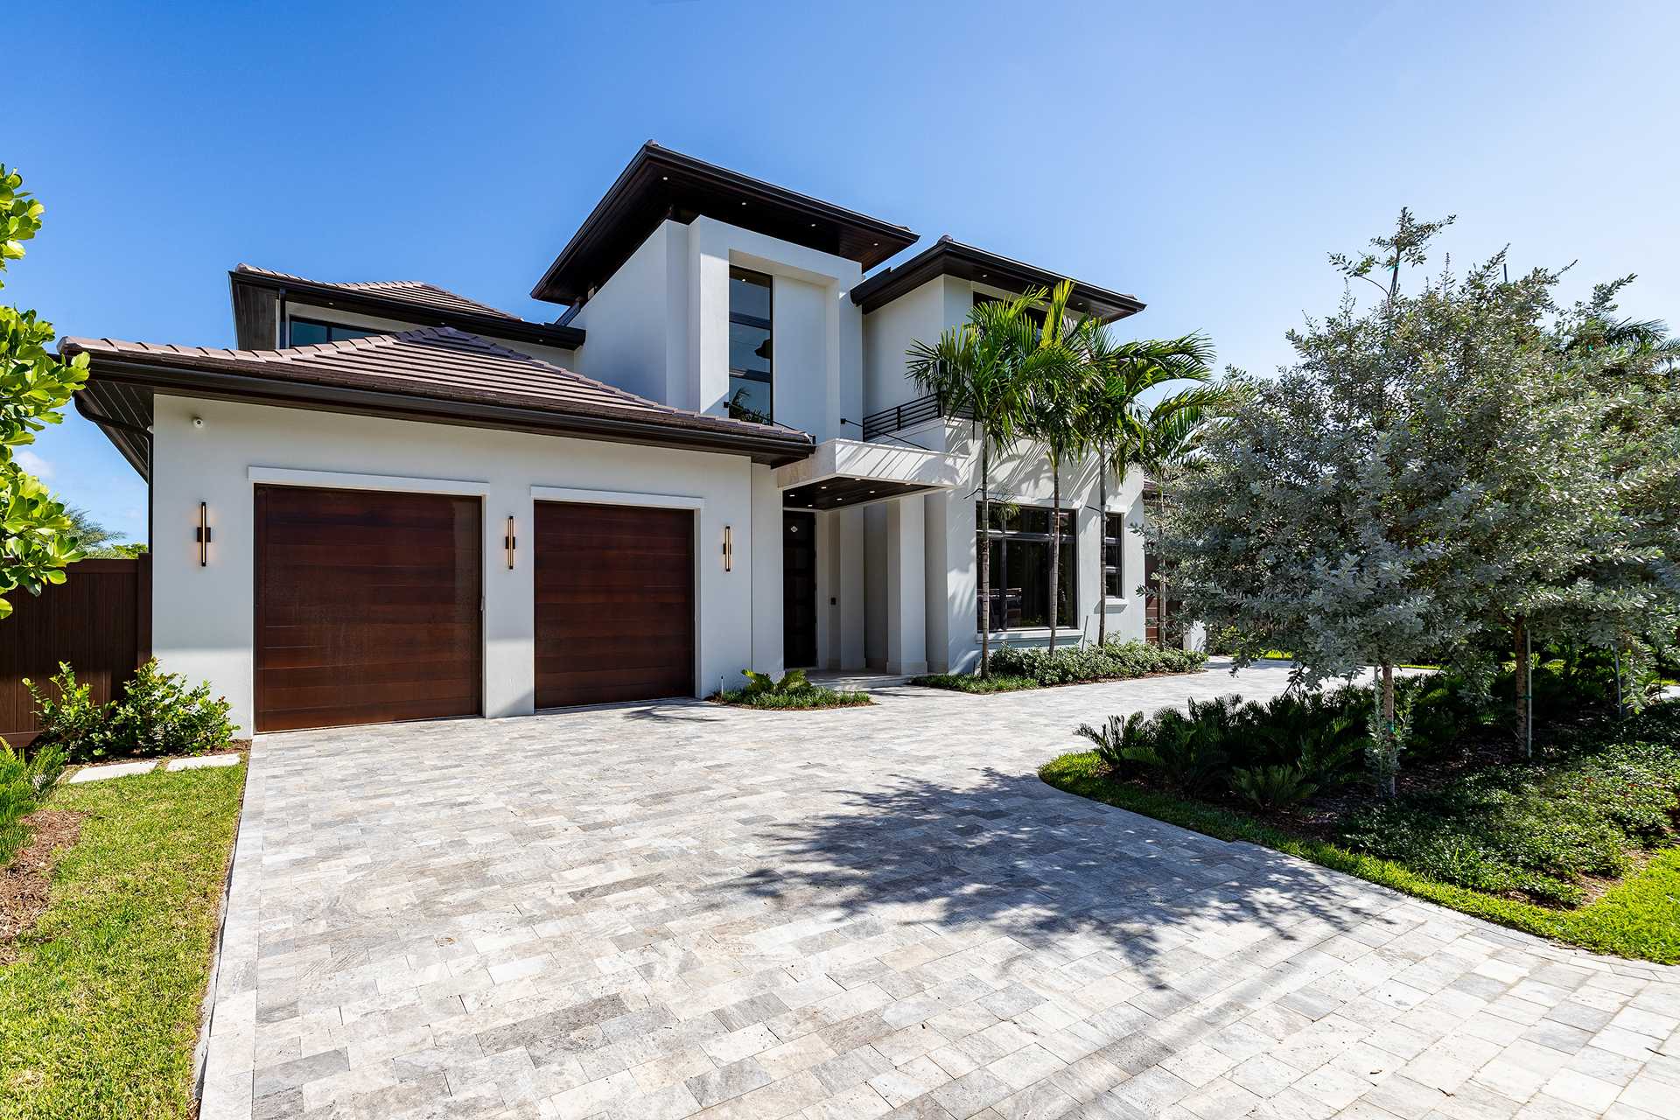
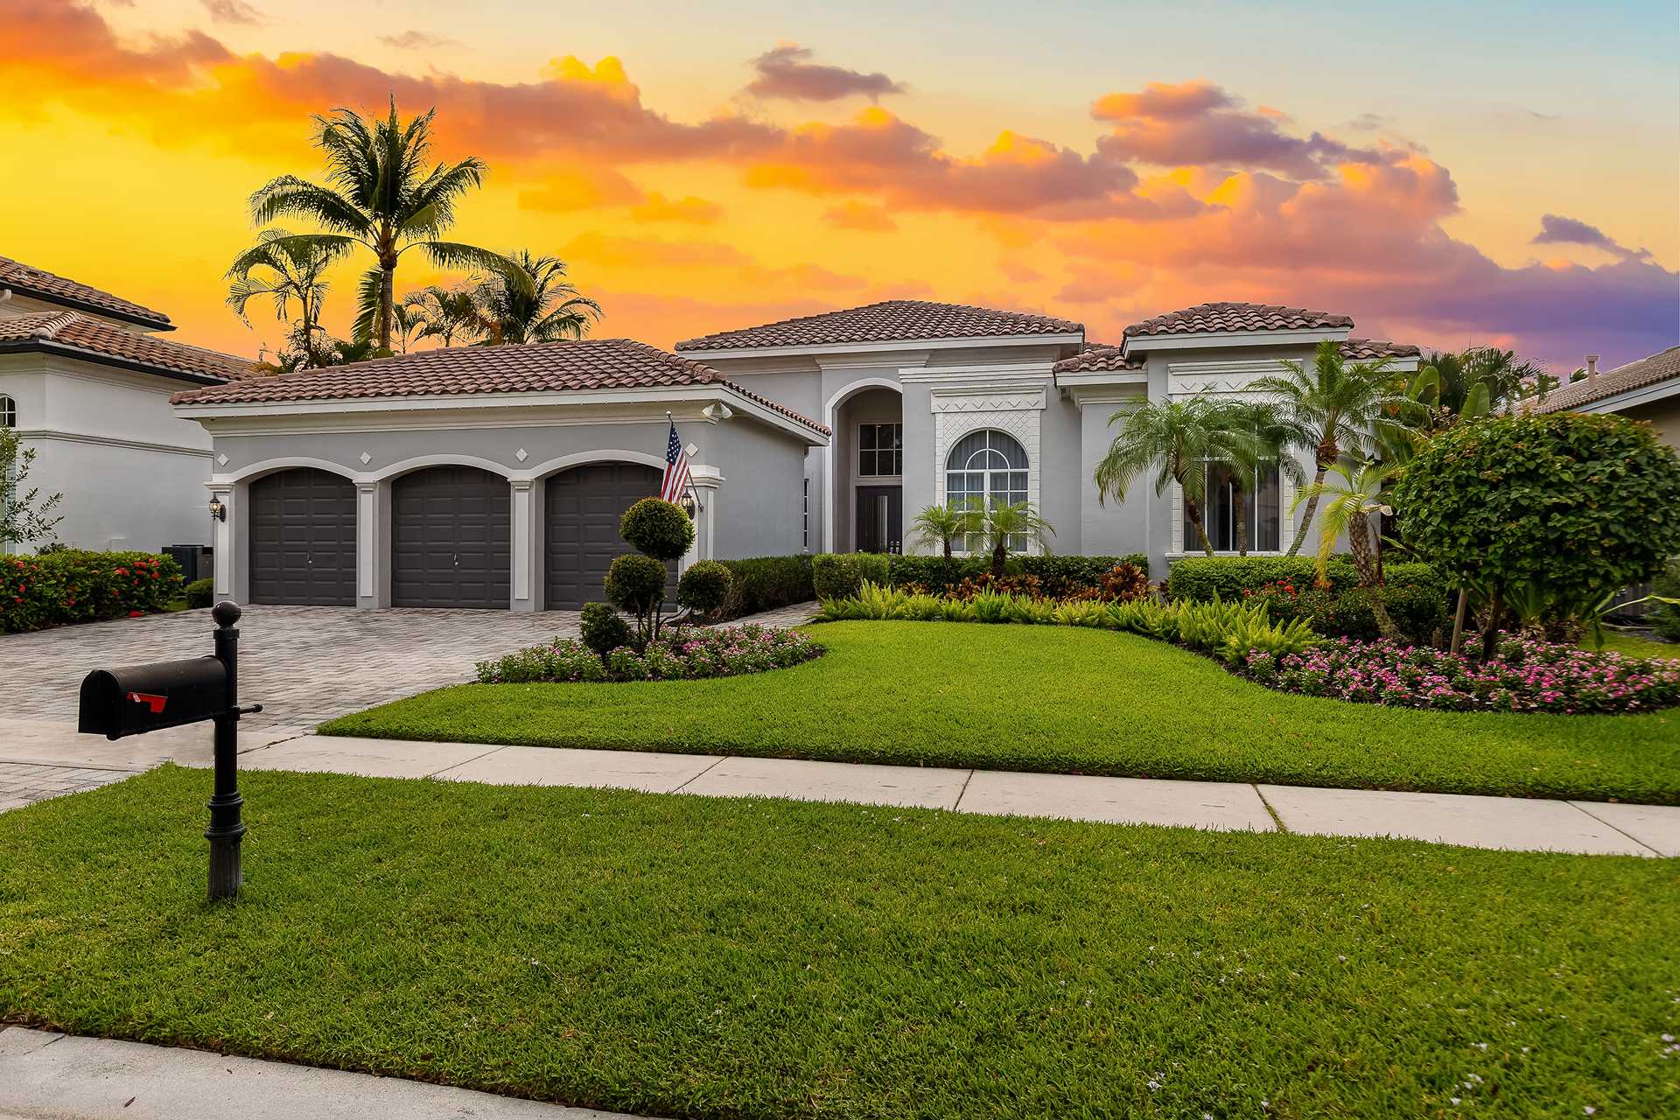
Additional Parking, Attached, Circular Driveway, Garage, Garage Door Opener, Off Street
Pool
In Ground, Electric Heat, Heated, Screen Enclosure
Property
Updated/Remodeled, Other structures: Outdoor Kitchen, Protected Preserve
Security Features
Carbon Monoxide Detector(s), Smoke Detector(s)
Taxes
Parcel Number: 1486313656, Zoning description: Residential
Utilities
Cable Available, Cable Connected, Electricity Available, Natural Gas Available, Sewer Connected, Water Available, Water Source: Public, Whole House Generator